الشركة السعودية لصناعة المكيفات · Office Interior Design · Saudi Arabia
Type
Office Interior Design
Location
Saudi Arabia
Studio
LINES Design & Build
The concept begins at the reception area — a central focal point inspired by the circular elements of the Juffali and Carrier logos. Circulation paths guide visitors seamlessly from reception to every department.
Colour was used strategically to define zones within the open plan layout, creating visual links while preserving department identity.
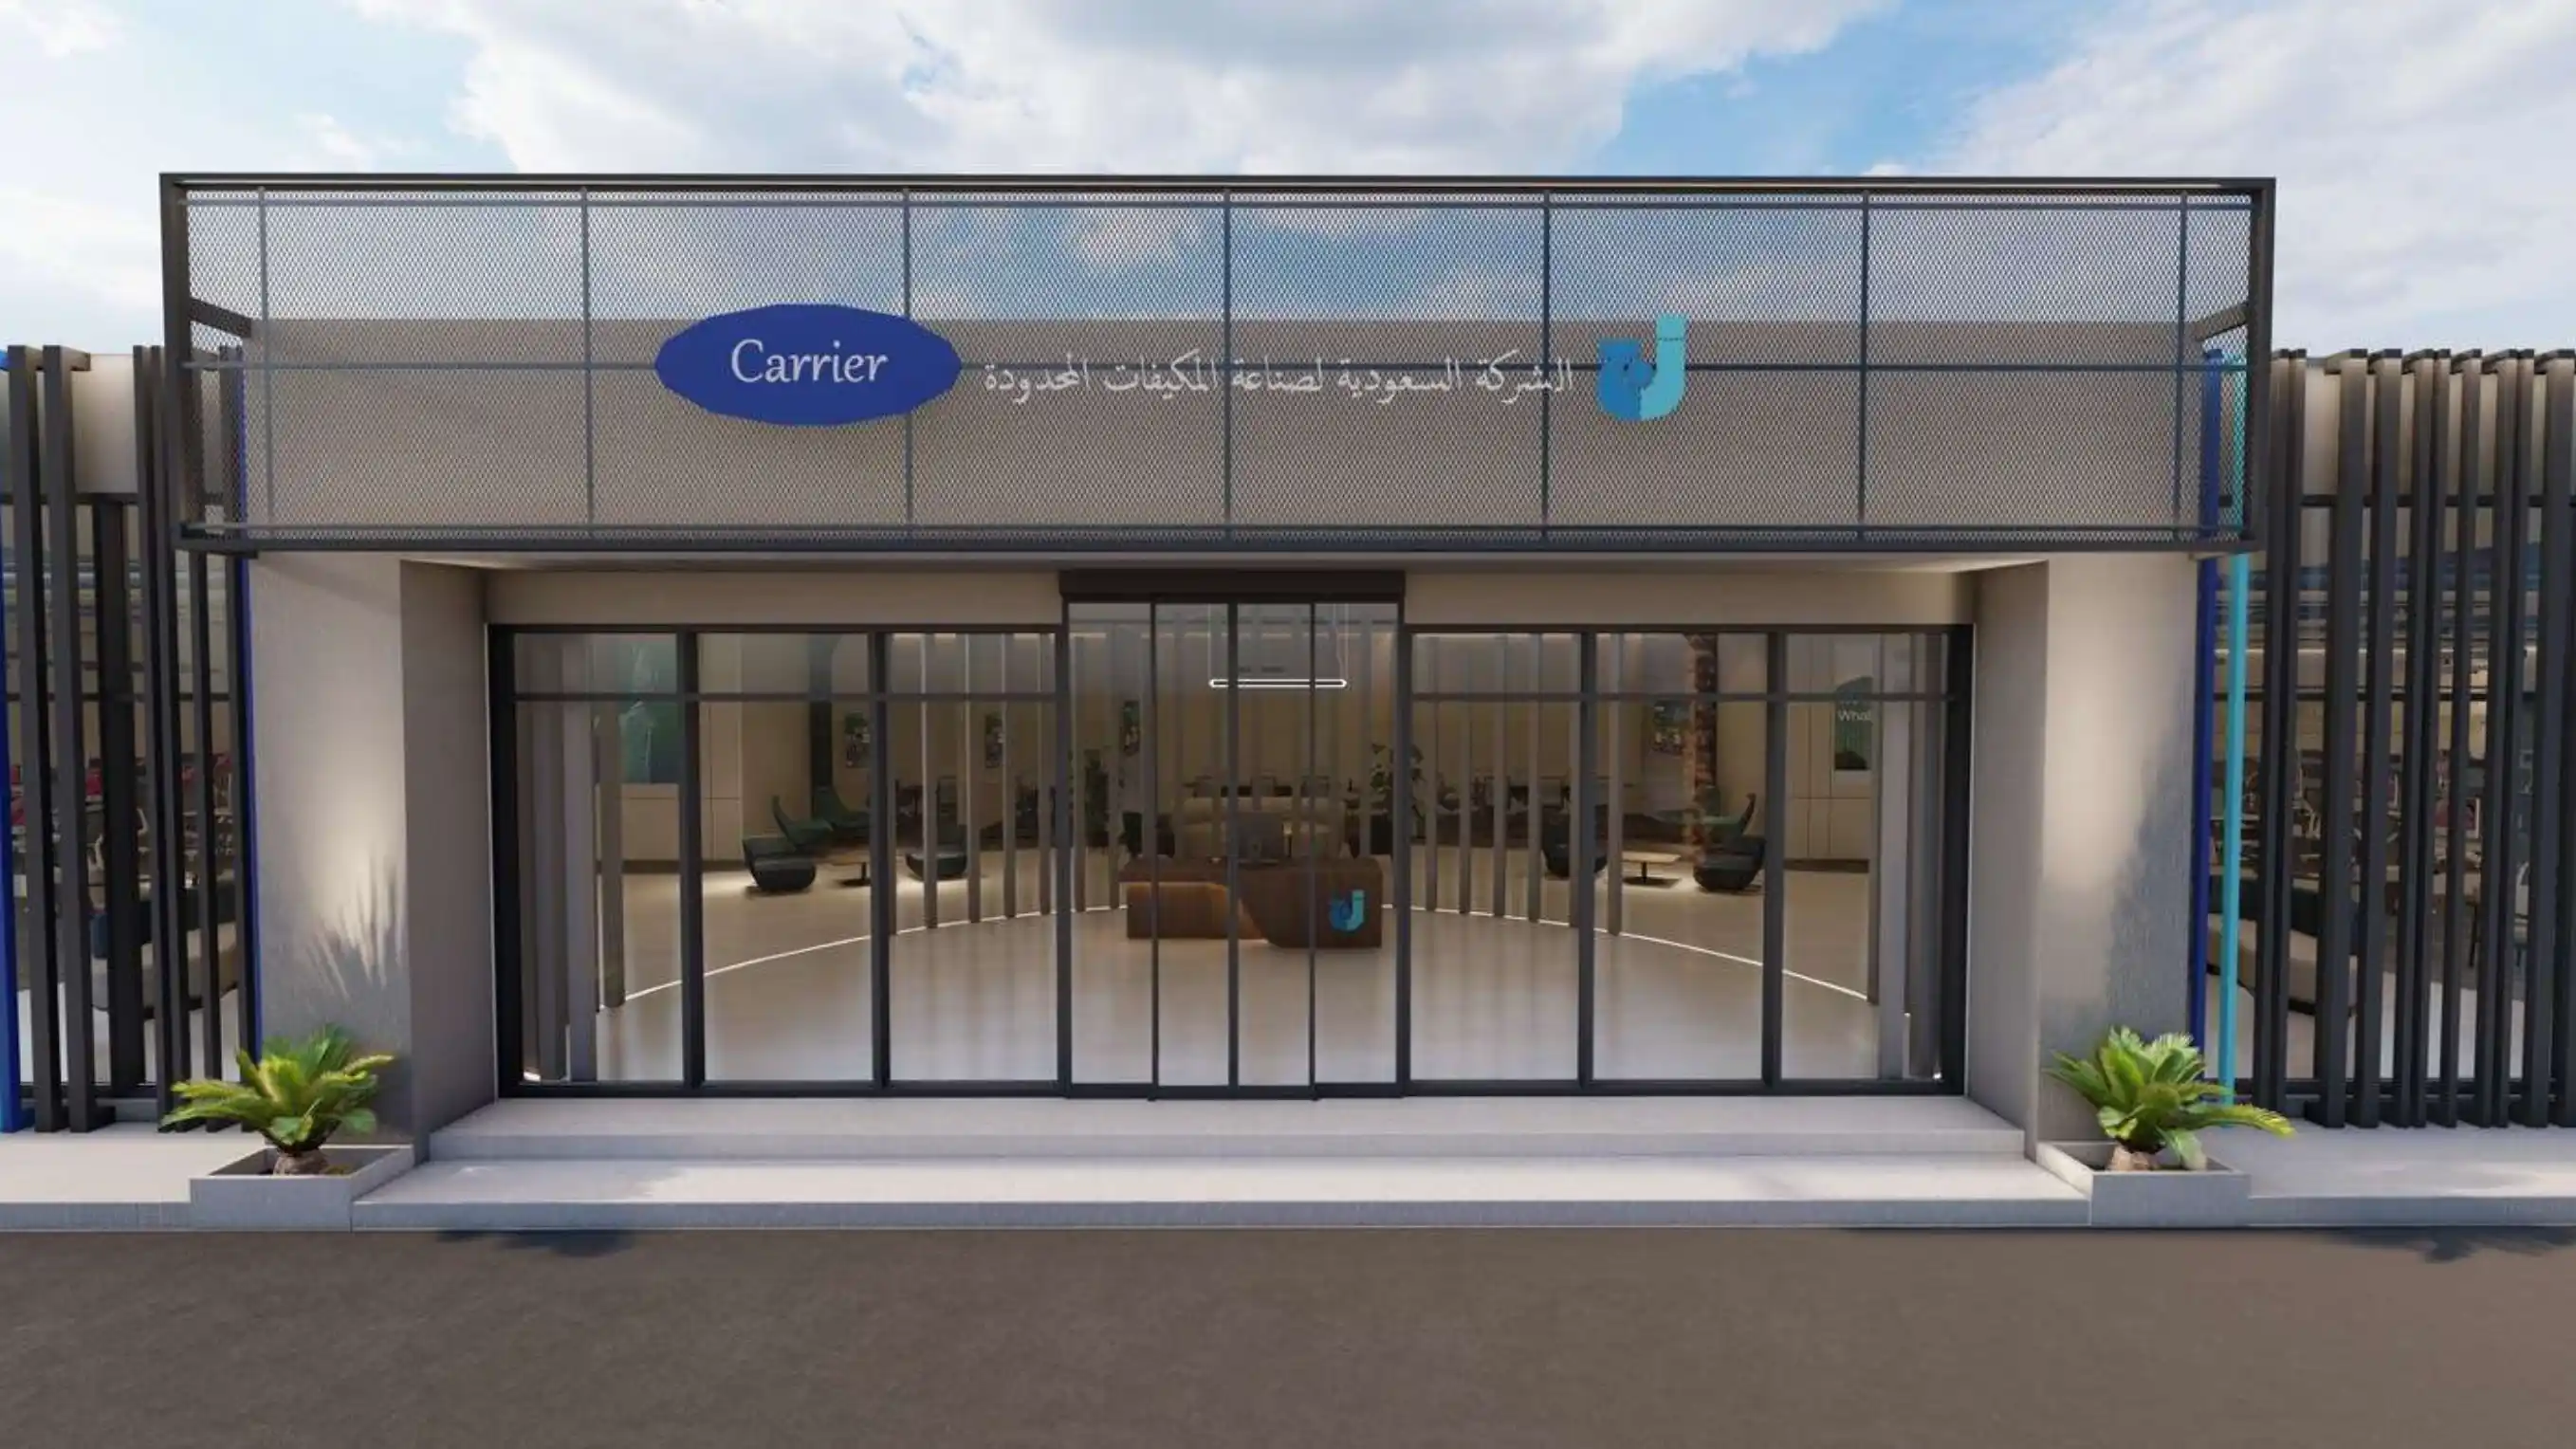
Main Entrance · Juffali & Carrier Headquarters · Saudi Arabia
Inspired by the logos — curves define pathways and set the architectural tone for the entire space.
Areas organized by department needs, ensuring smooth functionality and seamless flow throughout.
Seating areas and a coffee corner to create a relaxed, integrated work environment.
Six views of a space designed to inspire — from street to workstation.
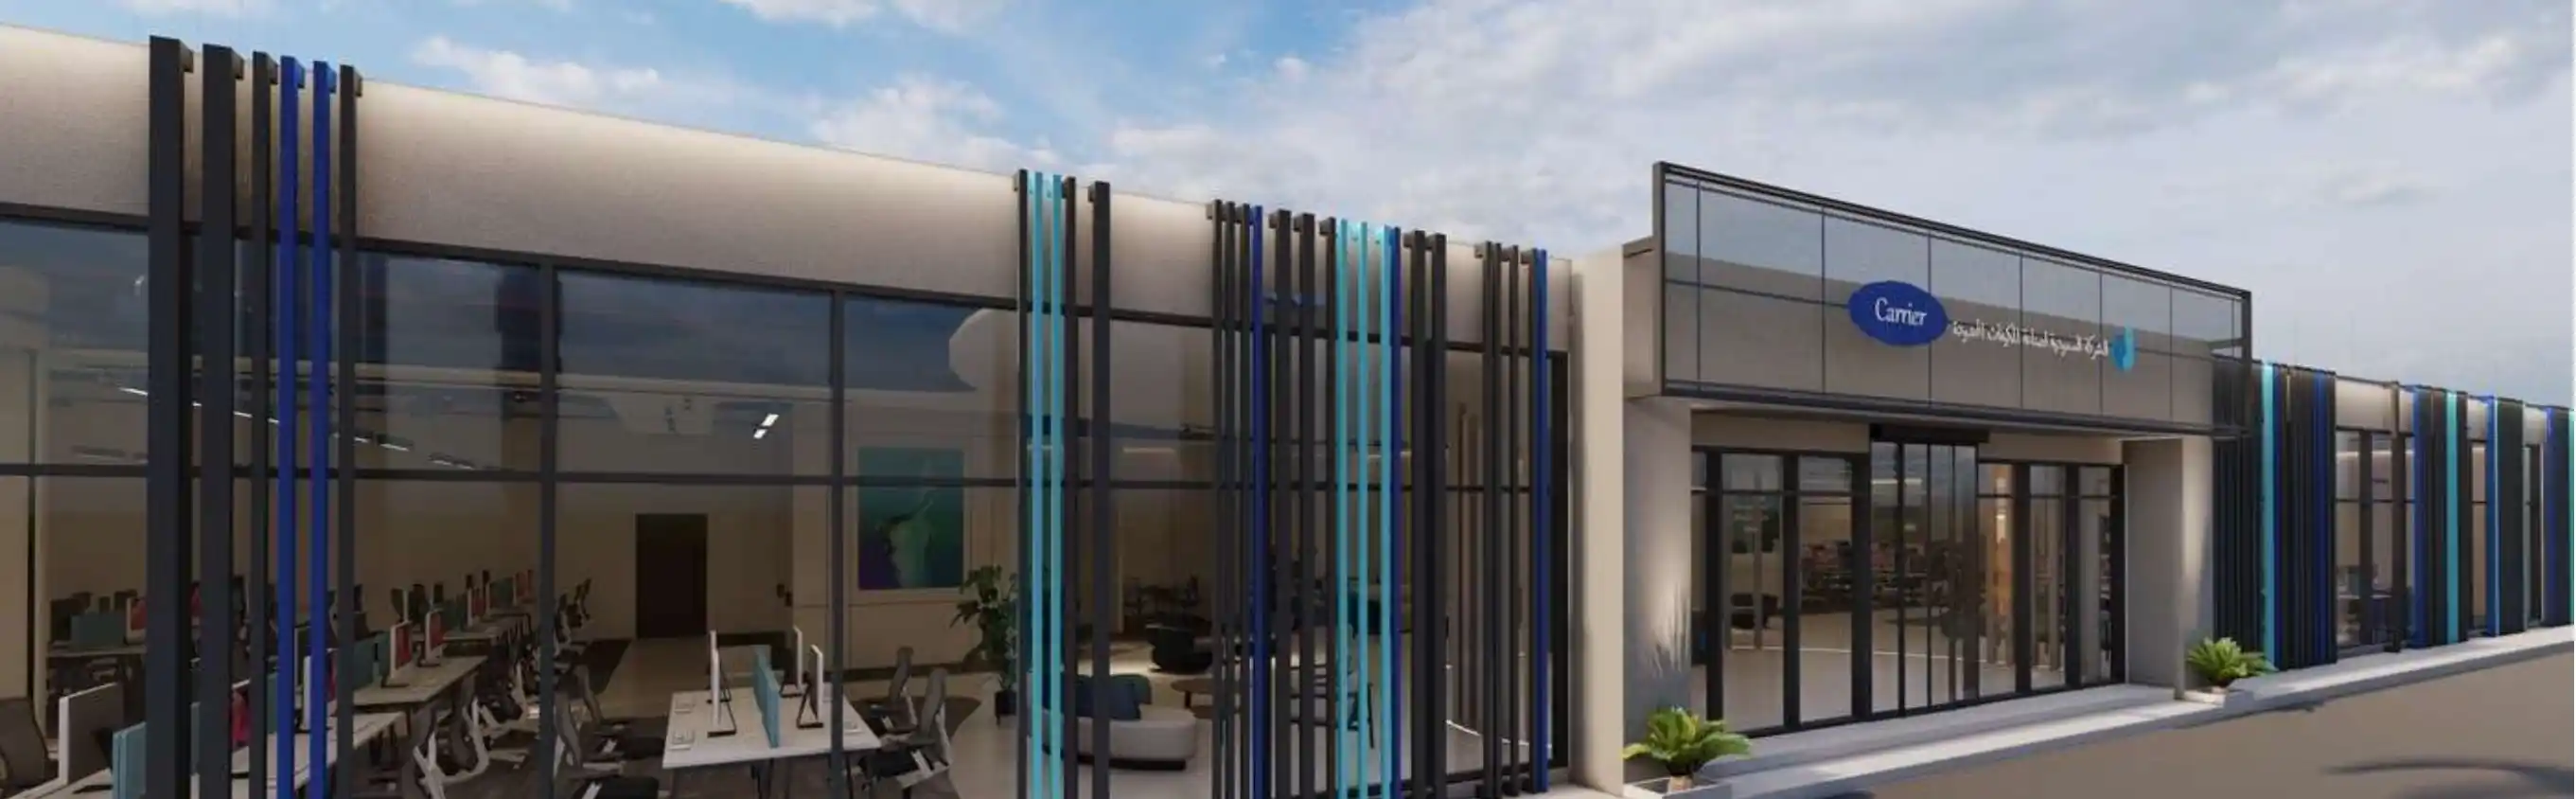
Exterior Facade · Street View
The building facade alternates dark metal with teal-toned blue elements and gray glass panels, creating a bold, rhythmic identity for Juffali that stands out when viewed from the street.
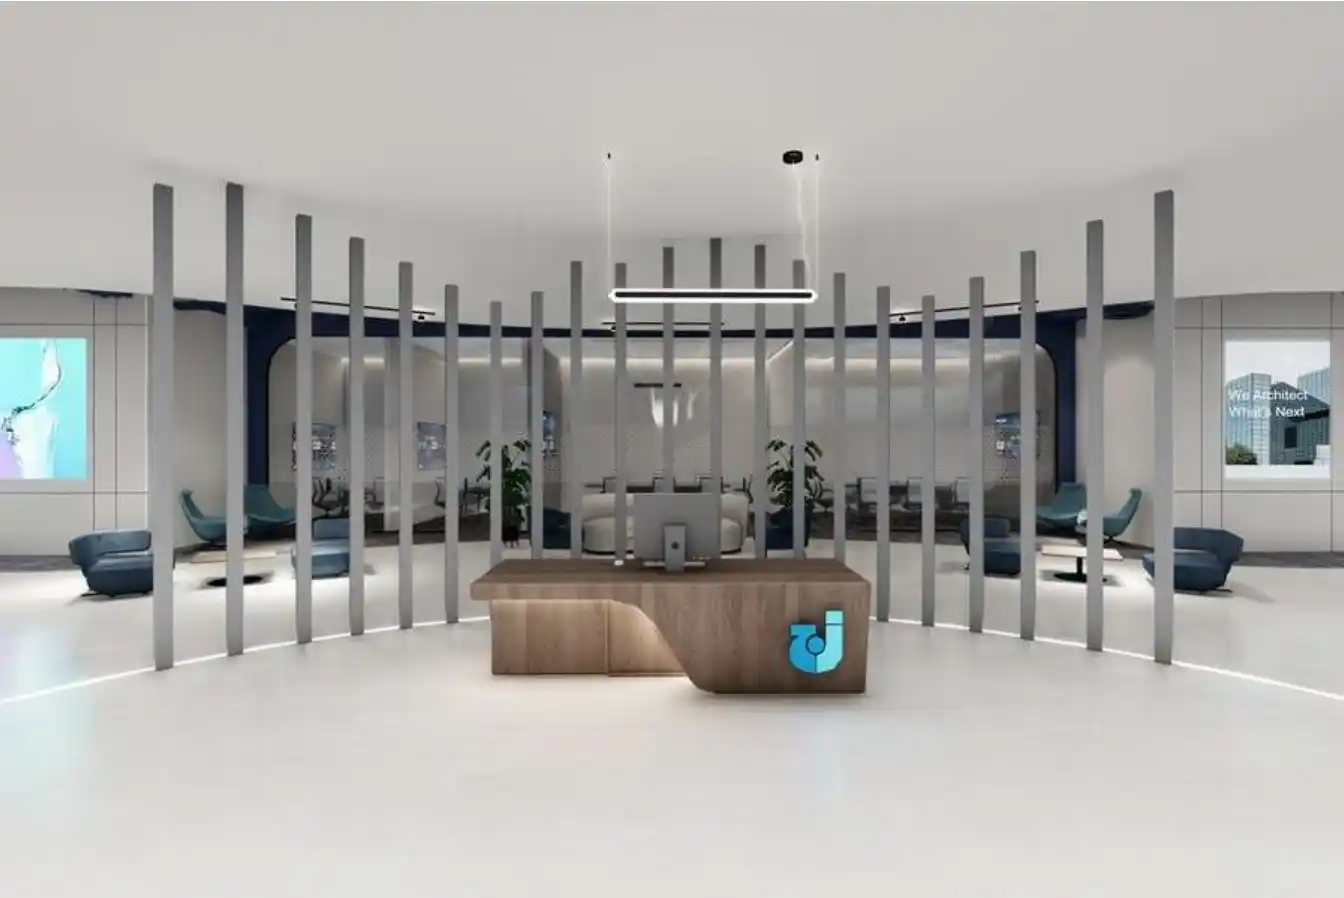
Reception Area · Interior
The circular reception desk anchors the entrance hall, inspired by the Juffali logo. The curved form draws visitors inward with a welcoming, brand-aligned tone.
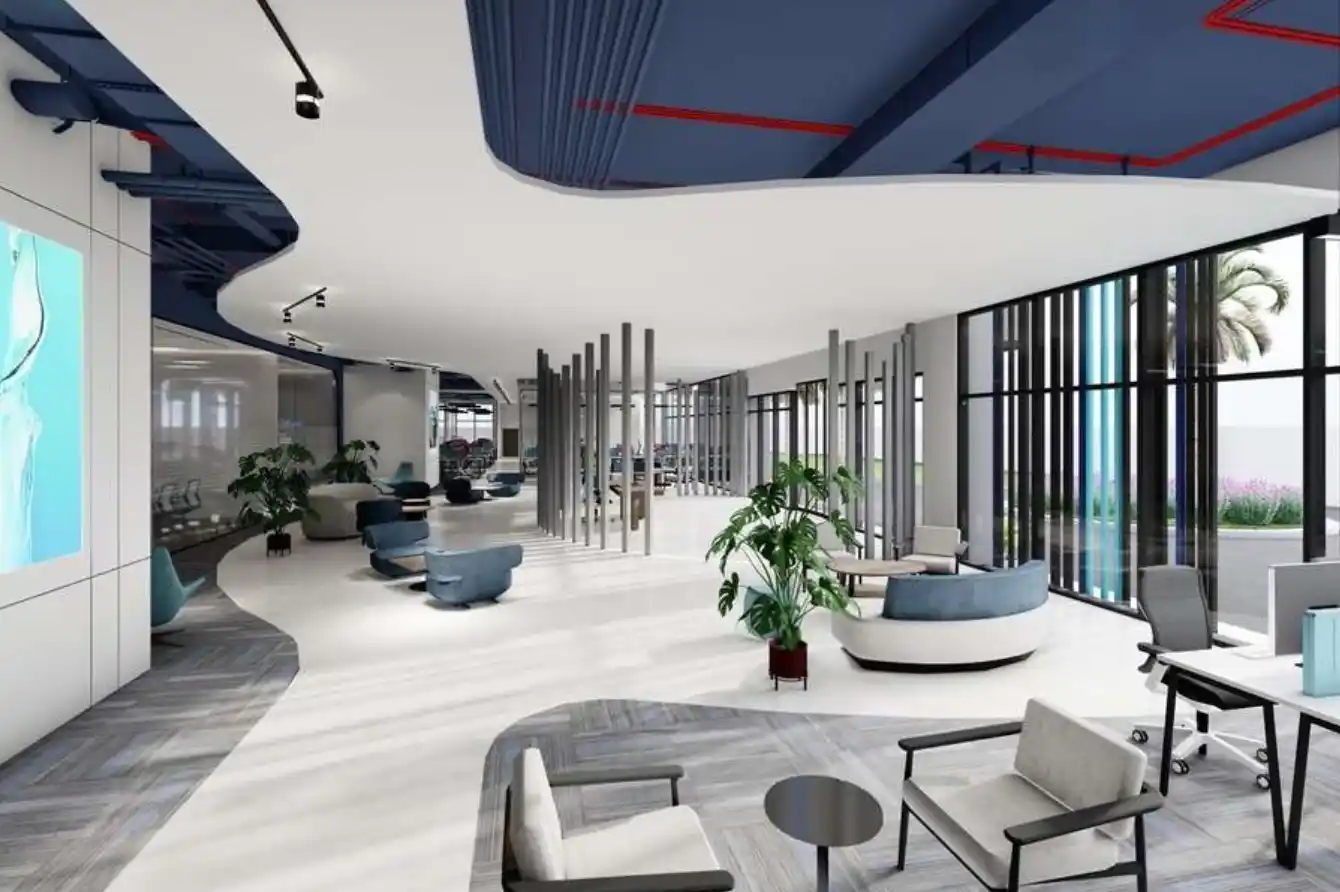
Open Lounge · Collaboration
A fluid open lounge with organic ceiling forms and warm blue seating, designed to foster informal collaboration across departments.
Main Entrance
A fully glazed entrance, framed by a gray mesh design, reflects the company's industrial identity.
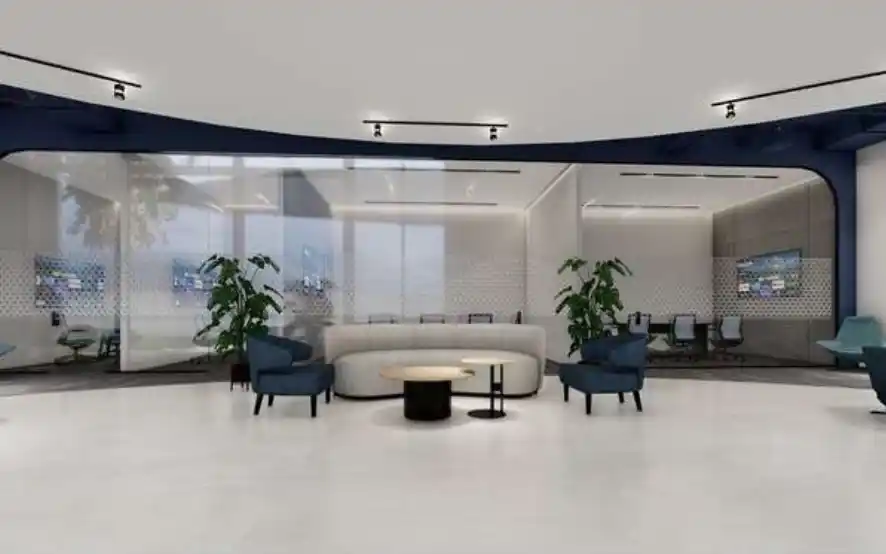
Seating Area
Curved sofa and armchairs arranged around a semi-private glass enclosure — a calm breakout zone.
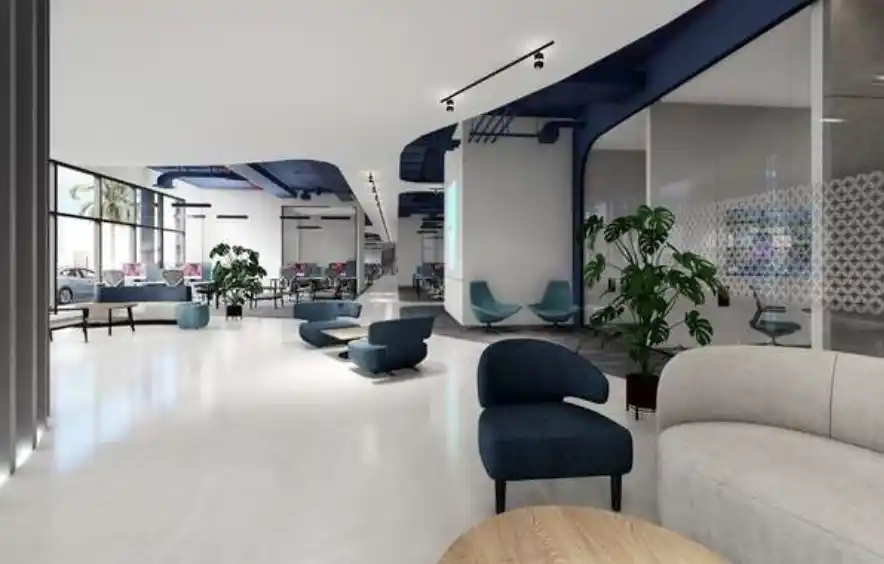
Open Plan Office
Workstations set along full-height glazing maximize natural light and promote team connectivity.
— Where identity shapes every curve.
Circulation Concept
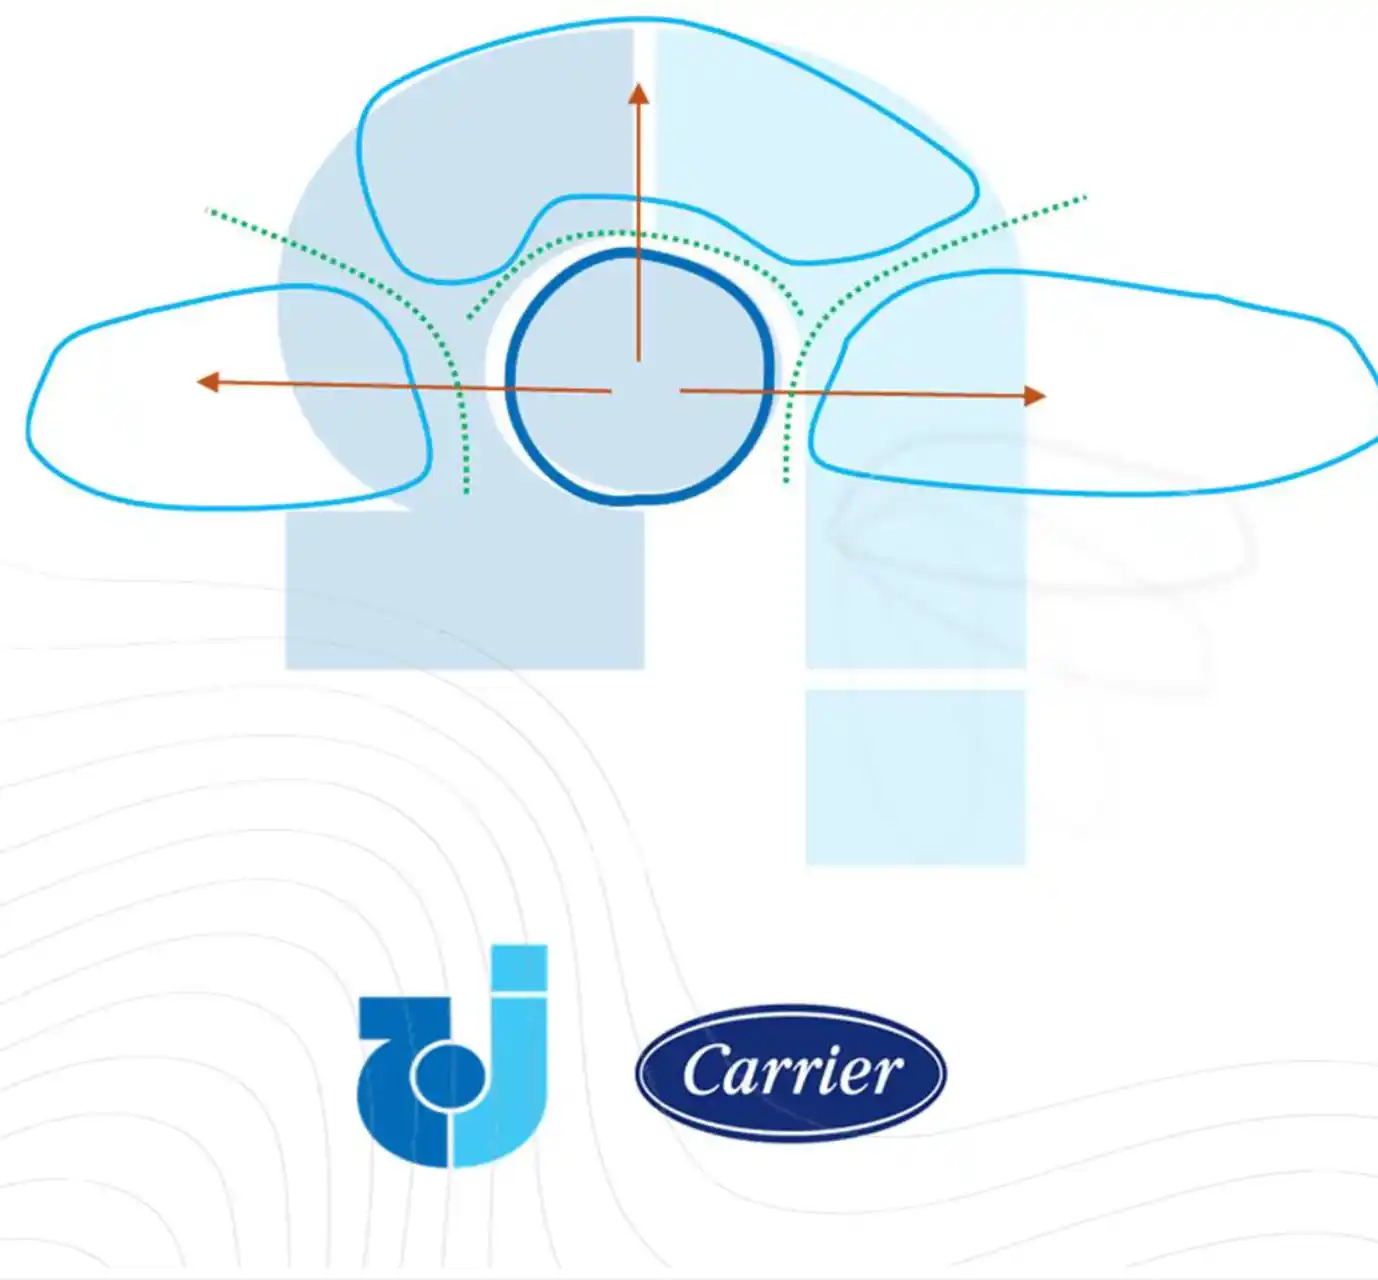
The concept begins at the reception — a central focal point inspired by the circular elements of the Juffali and Carrier logos. Curved circulation paths guide visitors seamlessly from reception to every department, creating an intuitive and welcoming flow.
Step 01
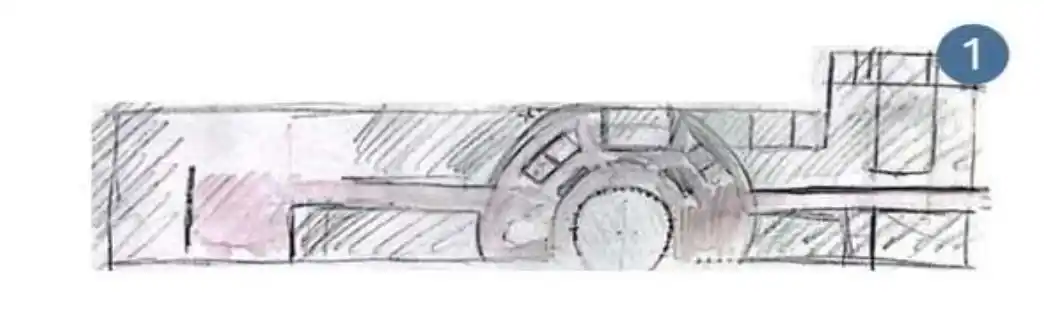
The design concept begins at the entrance, inspired by the logo, which sets the tone for the space. Pathways defined by curves that also reflect elements of the logo.
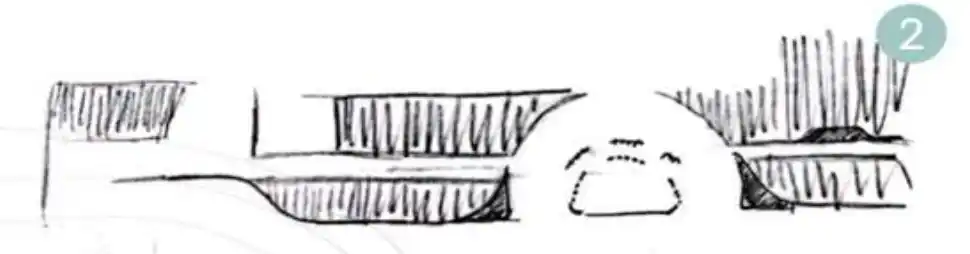
Step 02
Areas organized according to department needs, ensuring functionality and seamless flow between spaces.
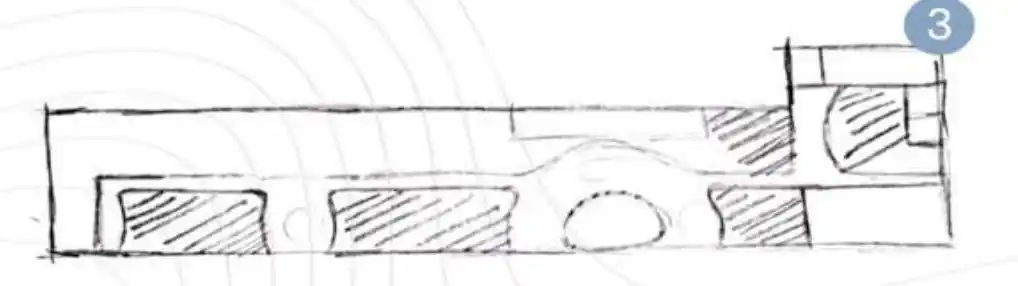
Step 03
The final step added comfortable seating areas and a coffee corner between offices, creating a relaxed and integrated work environment.
Furniture Layout · Ground Floor · Scale 1:200
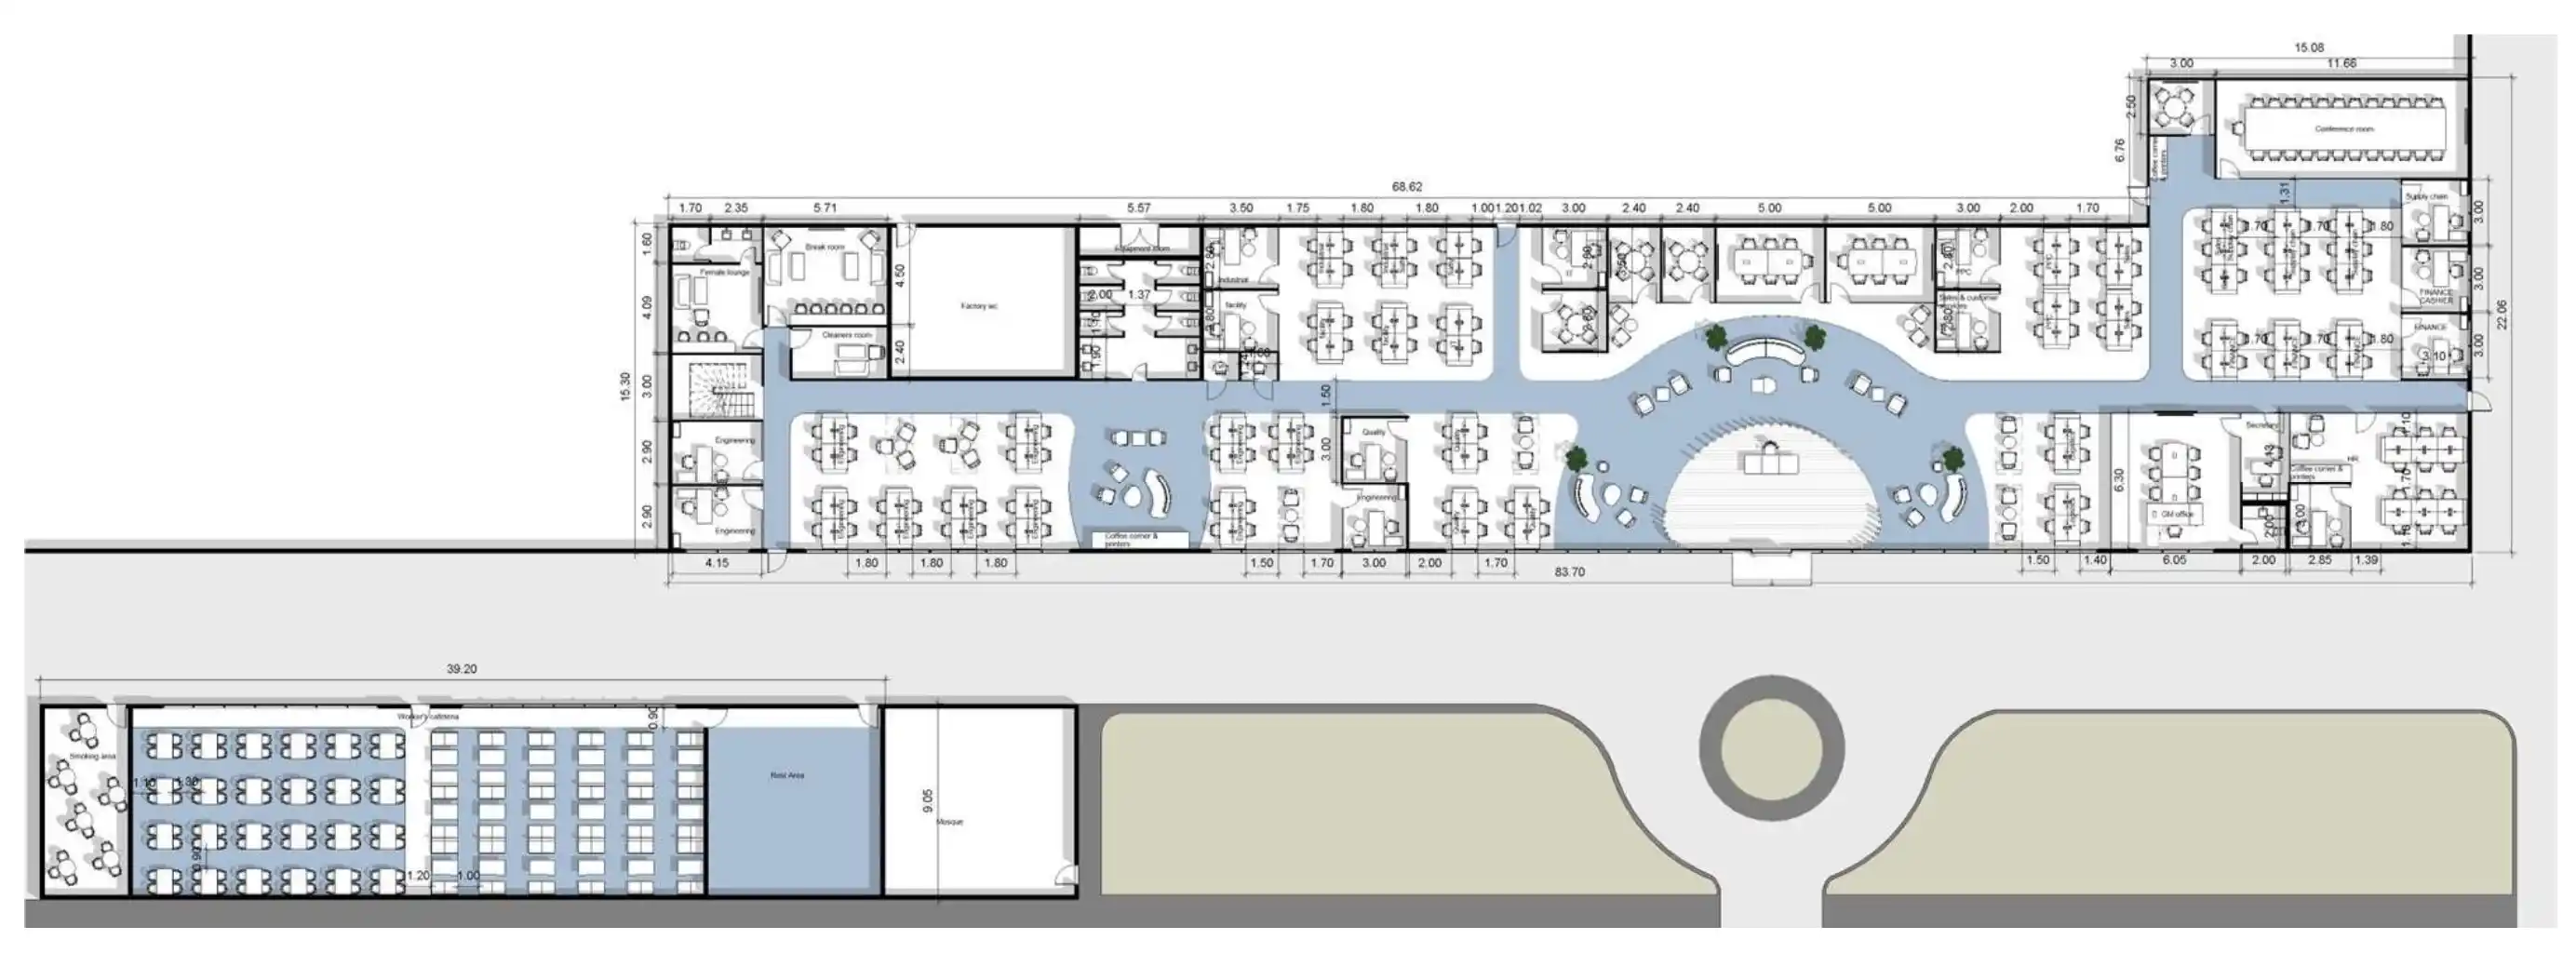
Reception & Lobby
Coffee Corner & Lounge
Departments
Conference & Meeting
